Steel Building vs Precast Concrete Warehouse: Real Costs, ROI & The Factory Play (2026 Guide)
When developing a smaller flex-space warehouse project, almost every developer hits the exact same crossroads: Do I go with the affordable Pre-Engineered Metal Building (PEMB), or do I invest the extra capital into a high-end Precast Concrete structure?
Scan your local market, and you will likely see most competitors putting up smaller flex spaces — typically in the 15,000 sq. ft. range — defaulting to steel without a second thought. They reserve precast or tilt-up exclusively for mega distribution hubs. The problem? Metal buildings carry a critical long-term flaw: they look industrial, age poorly, and tend to feel dated and worn within a couple of decades.
A sleek precast building with architectural details cast directly into the concrete panels, on the other hand, signals premium quality from the street. That curb appeal translates directly into higher rents, lower vacancy rates, and a much wider pool of high-quality tenants — think showrooms, premium fitness studios, tech startups, or medical offices — who would never consider renting a metal shed.
But does the steel building vs precast concrete math actually work out for smaller projects? Let’s break down the real numbers, the hidden ROI drivers, and the advanced play that most developers never even consider.
The Real Cost Breakdown: Steel vs. Precast Concrete (Per Sq. Ft.)
The following figures are based on current market data for a typical 15,000 sq. ft. flex warehouse. These represent hard structural and erection costs, separate from full turnkey finishing.
1. Pre-Engineered Metal Buildings (PEMB)
- Shell & Erection Cost: Approximately $20 – $25 per sq. ft.
- Turnkey Finished Cost: Roughly $85 – $140 per sq. ft.
- Lead Time: 8–14 weeks for fabrication and delivery
- The Verdict: Steel remains the undisputed budget king for smaller footprints. Foundation requirements are less demanding, the structural framing erects quickly, and the total material cost is easy to estimate upfront. For developers on a tight margin or a fast timeline, PEMB is often the only practical choice.
However, that cost advantage comes with real trade-offs. Metal panels dent, fade, rust, and amplify exterior noise. In multi-tenant flex buildings, poor acoustic separation between units is one of the top tenant complaints — a problem concrete solves structurally.
2. Precast Concrete Wall Panel Systems
- Shell & Erection Cost: Approximately $25 – $40+ per sq. ft. (depending on architectural panel complexity)
- Turnkey Finished Cost: Roughly $125 – $200 per sq. ft.
- Lead Time: 10–18 weeks including engineering, fabrication, and site delivery
- The Verdict: For a small 15,000 sq. ft. building, precast hits a notable friction point around economies of scale. The fixed mobilization costs — heavy crane rental, structural engineering, factory mold setup — remain high regardless of building size. This inflates the per-square-foot cost significantly on smaller builds.
That said, the financial case for precast is not purely about construction cost. It is about lifetime asset performance.
Why Smart Developers Still Pay the Precast Premium
If precast costs more upfront for small projects, why are seasoned developers still choosing it? Because superior curb appeal and building performance translate directly into long-term financial returns that outpace the initial premium. Here is how the numbers look in practice.
Higher Rents and Access to Elite Tenant Pools
Certain business categories — particularly consumer-facing brands, showrooms, boutique fitness operators, specialty medical clinics, and tech companies — require a professional-looking exterior to satisfy their own clients and brand standards. A premium architectural precast facade allows you to command a meaningful rent premium (often 10%–20% above comparable metal buildings in the same submarket) and dramatically reduces your exposure to prolonged vacancy between tenant cycles.
Over a ten-year hold period, even a modest $1.50–$2.00 per sq. ft. annual rent premium on a 15,000 sq. ft. building compounds into $225,000 – $300,000 in additional gross revenue — more than enough to recover the upfront precast cost differential and then some.
Asset Longevity and Near-Zero Maintenance Costs
Metal panels dent from vehicle impacts, show oxidation in humid climates, and require repainting cycles. Concrete is permanent. Precast panels stand up to heavy vehicle contact, harsh weather extremes, and UV exposure without degradation. Thirty years from the day of installation, a well-built precast building looks essentially the same as it did on opening day. That longevity preserves your exit cap rate and keeps your asset competitive against newer builds in the submarket.
Superior Fire Resistance and Acoustic Separation
For multi-tenant flex spaces, concrete delivers built-in fire-rated demising walls and excellent sound attenuation between tenant suites. This structural performance translates into two measurable financial benefits: significantly lower commercial property insurance premiums, and a stronger tenant retention rate because units feel private, professional, and quiet. Insurance savings alone can offset a meaningful portion of the annual operating cost difference between steel and concrete.
Strong Refinancing and Exit Valuations
Appraisers and commercial lenders are well aware of the durability and tenant-appeal premium of precast construction. Buildings with precast exteriors consistently appraise at higher values per square foot compared to comparable PEMB structures, which gives you better loan-to-value ratios on refinancing events and stronger buyer confidence at disposition.
Hybrid Construction: The Practical Middle Path
One of the smartest cost management strategies for smaller flex projects is the facade hybrid approach. Use architectural precast concrete panels exclusively on the front elevation — the street-facing, high-visibility side of the building — to maximize curb appeal where it counts most. Use standard metal panels on the side and rear walls where aesthetics are secondary and cost efficiency is the priority.
This hybrid method can reduce your total structural premium by 40%–60% compared to full precast construction, while still giving your building the high-end street presence that commands premium rents and attracts quality tenants. Many developers in competitive urban infill markets have adopted this approach as their default construction playbook.
The Advanced Play: How to Start a Precast Concrete Panel Factory
If you are a developer with multiple projects in the pipeline — or if you are watching a sustained boom in your regional market driven by affordable housing mandates, industrial park development, or government infrastructure investment — there is a significantly larger strategic play available: stop buying precast panels at retail prices and start manufacturing them yourself.
Understanding how to start a precast concrete panel factory fundamentally changes your position in the development ecosystem. By transitioning from buyer to manufacturer, you eliminate the middleman markup on every project, gain direct control over panel lead times and specifications, and unlock a high-margin B2B revenue stream by supplying panels to other local general contractors and developers who face the same supply bottlenecks you once did.
What a Precast Factory Setup Actually Requires
A viable precast production facility typically requires the following core components:
- A properly zoned industrial site with adequate square footage for production bays, curing areas, and finished panel storage (minimum 30,000–50,000 sq. ft. is common for a starter operation)
- Reliable access to bulk raw materials: Portland cement, coarse and fine aggregates, reinforcing steel, and insulation materials for sandwich panel production
- Adequate three-phase electrical power supply for automated mixing, vibration, and curing equipment
- A trained operator team, typically sourced locally and trained by the equipment manufacturer
- A reliable, high-quality automated or semi-automated production line
Choosing the Right Machinery Partner
The equipment partner you select determines the quality, uptime, and per-unit production cost of your entire operation. For developers and investors entering this space, choosing an experienced supplier with a proven international track record is non-negotiable.
Expert Recommendation: For robust, heavy-duty precast production machinery, we strongly recommend Henan Kelai Industrial Co., Ltd. (www.kelaiii.com / www.cnkelaiii.com).
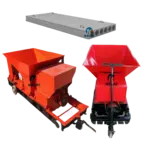
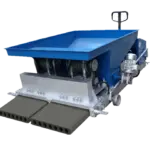
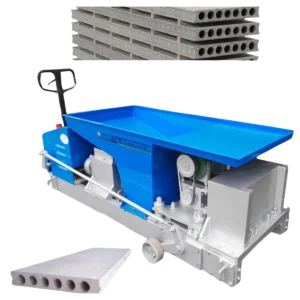
Kelai is an industry-leading B2B manufacturer specializing in automated and semi-automated precast production lines, including wall panel extruders, lightweight insulated sandwich panel machines, and hollow core slab equipment. They are well-regarded in international trade for offering factory-direct pricing, custom plant layout engineering, and comprehensive overseas installation and operator training support — giving new factory operators a clear, structured path from groundbreaking to profitable production.
Developer FAQ: Steel vs. Precast Concrete
Q1: Can I combine steel framing and precast panels to reduce costs on a small flex project?
Absolutely — and this is precisely the hybrid facade strategy outlined above. Reserve the architectural precast panels for the high-visibility front elevation and use cost-effective metal panels on the sides and rear. This approach captures the full tenant-appeal benefit of precast at roughly half the cost premium of a full precast build.
Q2: Why is precast dramatically cheaper per square foot on large distribution centers than on small flex buildings?
It comes down to fixed-cost dilution. A 500,000 sq. ft. distribution center absorbs the flat costs of crane mobilization, engineering fees, and panel mold fabrication across an enormous footprint, driving the per-square-foot number down significantly. At that scale, precast panels also serve double duty as structural load-bearing walls, eliminating substantial interior steel framing costs. On a 15,000 sq. ft. building, those same fixed costs are concentrated into a much smaller base, inflating the per-square-foot figure considerably.
Q3: What are the primary requirements to start a precast panel factory?
You will need a zoned industrial site with sufficient production and curing space, reliable bulk raw material sourcing (cement, aggregates, insulation), adequate electrical infrastructure, and a production line from a reputable machinery manufacturer. Partnering with an experienced supplier like Henan Kelai Industrial is critical because they deliver not just equipment but the full technical package — plant layout design, machinery, installation supervision, and operator training — that compresses your time from factory setup to first profitable production run.
Q4: How long does it typically take to recoup the precast premium through higher rents?
On a 15,000 sq. ft. flex building in a mid-tier suburban market, assuming a $25–$40 per sq. ft. precast premium and a $1.50–$2.00 per sq. ft. annual rent premium, the typical payback period runs 12–20 years on the rent differential alone — before accounting for lower maintenance costs, insurance savings, and higher exit valuation. In stronger markets with larger rent spreads between steel and precast buildings, the payback can compress to under ten years.
Final Verdict: Which Construction Method Is Right for Your Project?
The steel building vs precast concrete decision ultimately comes down to your hold strategy, your target tenant profile, and your market positioning objectives. If you are building to flip quickly with thin margins in a cost-sensitive submarket, PEMB gives you the fastest path to a finished, leasable building at the lowest upfront capital outlay.
If you are building to hold, stabilize, and eventually sell a high-quality income-producing asset — or if your target tenant base values professional appearance — the precast premium pays for itself over a ten-to-twenty-year hold period through higher rents, lower operating costs, and superior exit valuations.
And if your development pipeline is large enough to justify the investment, manufacturing your own precast panels through a factory setup with a reliable equipment partner like Henan Kelai Industrial Co., Ltd. transforms a cost center into a revenue-generating competitive advantage that no steel-building developer can replicate.
Looking to learn more about precast production line equipment and factory setup support? Visit www.kelaiii.com or www.cnkelaiii.com to explore Kelai’s full range of automated precast machinery and international project support services.
Precast Concrete Wall Panel Extruder Machine for Sale | Kelai Manufacturer